Portugal Pavilion
It Weighs 1,400 Tons. It Floats Like a Sheet of Paper.
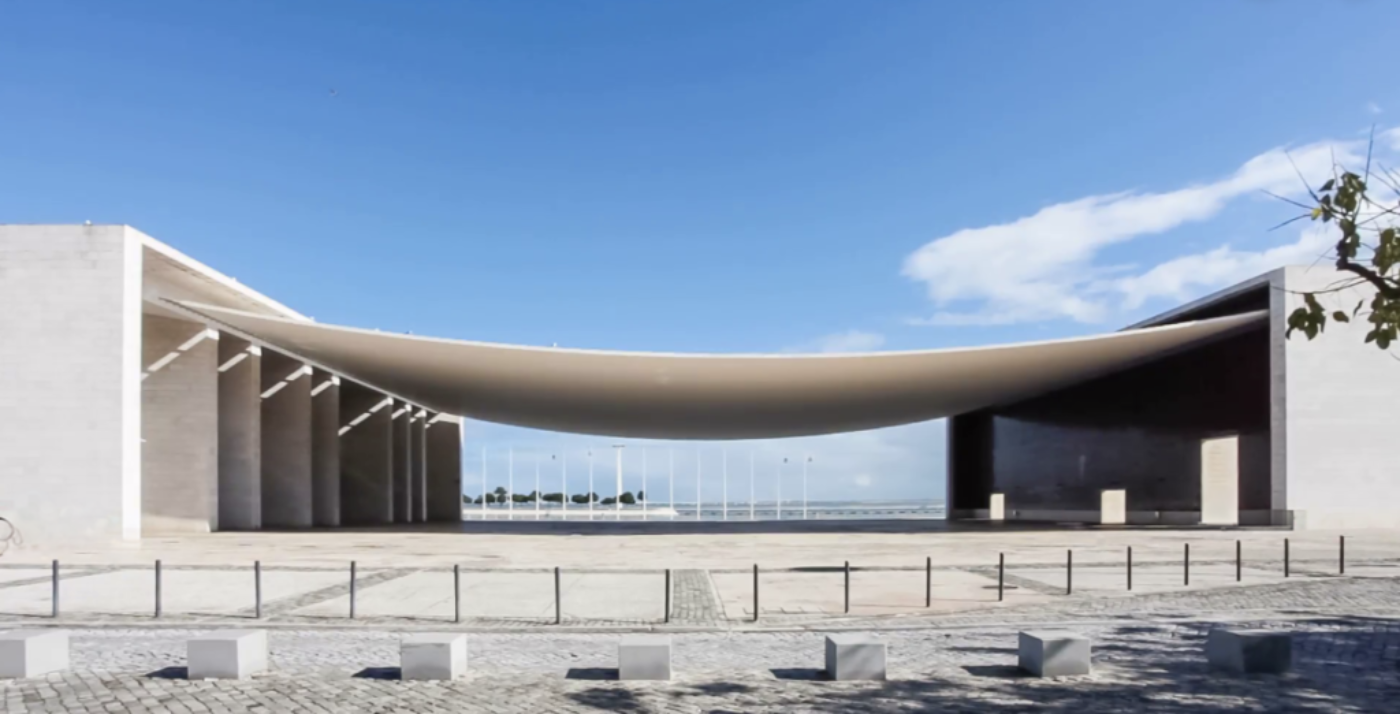
For the 1998 World Expo in Lisbon, Álvaro Siza draped a concrete canopy — twenty centimeters thick, sixty meters of open span, not a single column beneath it — between two porticos, and framed a river with it. Nearly three decades later, it remains one of Europe’s most remarkable buildings, and one of its least famous. Both of those facts are worth explaining.
A client came back from Lisbon last week with a sunburn and eight hundred photos. She scrolled through them in the chair — trams, tiles, custard tarts photographed with the reverence usually reserved for newborns — and then stopped at a picture that did not fit the set. A vast, empty plaza by the water. Above it, a grey sheet hanging in the air.
“This thing,” she said. “We walked under it by accident. Enormous concrete… curtain? There was no sign, nobody around. My husband refused to stand under it. He said it looked like it was falling.”
“It’s been falling since 1998,” I said. “Very slowly. That’s the design.”
She looked at me. “You know what it is?”
“You photographed the Pavilion of Portugal. Your husband refused to stand under one of the great architectural achievements in Europe.”
[Switches to serious face.] The Pavilion of Portugal is one of the most remarkable buildings on the continent, and it rarely gets the recognition it deserves. It was built for the 1998 World Expo in Lisbon, and its centrepiece is a concrete canopy that weighs approximately 1,400 tons and appears to float effortlessly above an open plaza. The two years I spent studying architecture left me with a shortlist of buildings I think about while sweeping hair off a floor. This one is near the top.
1998 the Lisbon World Expo for which Álvaro Siza built the pavilion — the last great World’s Fair of the twentieth century
1,400 tons the approximate weight of the concrete canopy that appears to hang in the air like fabric
20 cm the thickness of the concrete shell encasing the steel cables — a veil of concrete, at the scale of a city block
60 m the span of the canopy across the open plaza — without a single supporting column beneath it
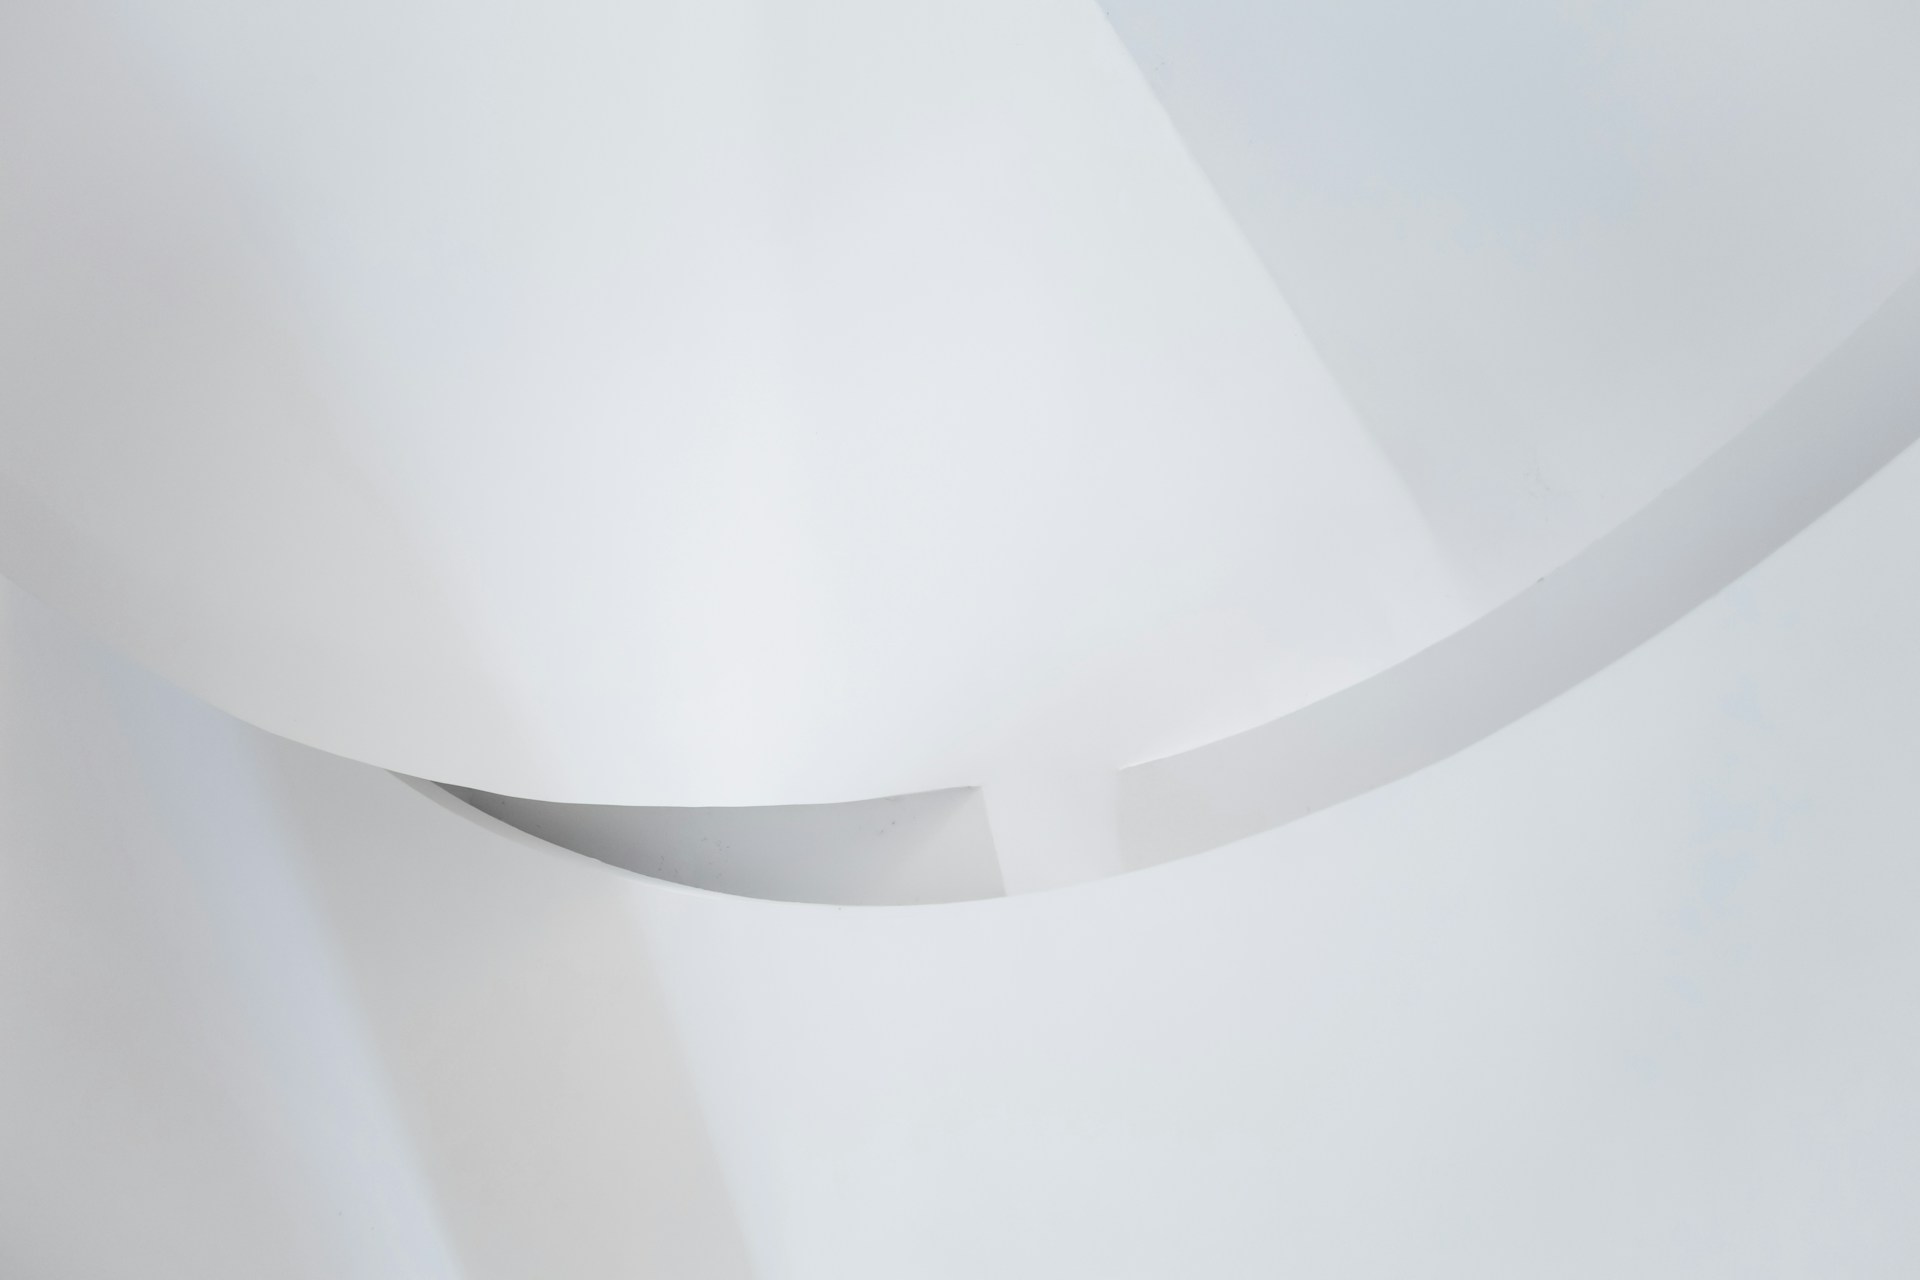
Photo: Unsplash
A Sheet of Paper and Two Bricks
The concept behind the design was elegantly simple — simple enough to demonstrate on any desk in the world. Take a sheet of paper. Drape it between two bricks. Look at the curve it makes as it sags under its own weight: relaxed, natural, inevitable. Nobody has to calculate that curve. Gravity draws it for free.
Álvaro Siza took that gesture and rebuilt it at the scale of a city block. The canopy of the Pavilion of Portugal works like a suspension bridge lying on its side of the sky: steel cables span between two massive porticos, and the cables are encased in a concrete shell just twenty centimeters thick. The concrete does not fight the sag. It accepts it — hangs in the exact curve the paper would choose — and stretches sixty meters across the plaza without a single column underneath.
The result is a public space with nothing in it. No supports, no interruptions, no furniture of structure. Just shade, air, and at the open end, framed as deliberately as any painting, the Tagus River.
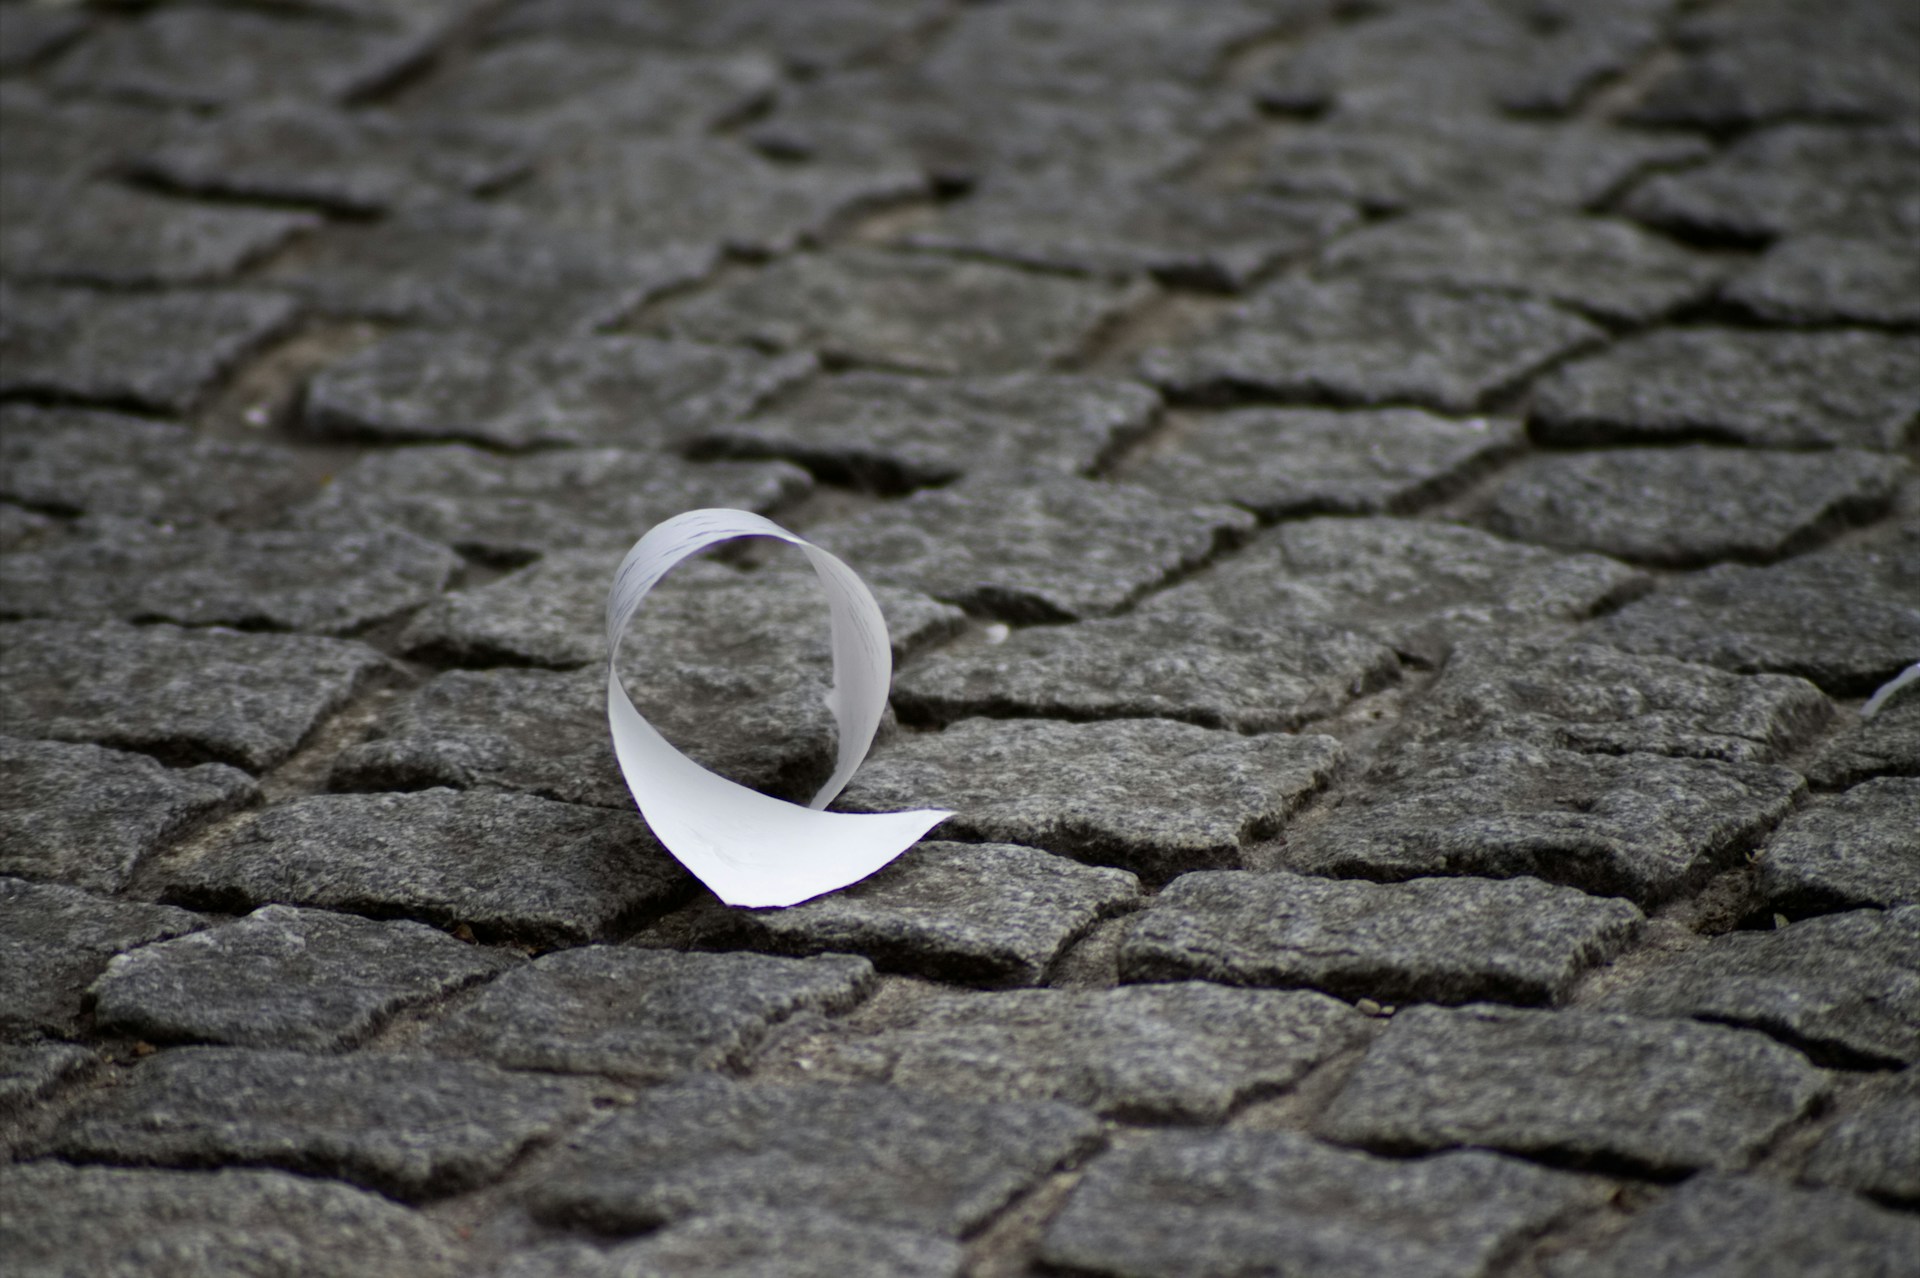
The entire design brief: a sheet of paper and some bricks. Now make it 1,400 tons, and make it look easy. Photo: Unsplash
The Trick Is That There Is No Trick
Here is what I find quietly radical about it. Most spectacular structures advertise their effort. They cantilever, they twist, they bristle with the visible machinery of defying gravity, and the message is always the same: look how hard this was. Siza’s canopy does the opposite. It hangs the way heavy things actually want to hang. The engineering is extraordinary — a catenary of steel dressed in a veil of concrete — but the form is the most honest one available. The building is not defying gravity. It is agreeing with gravity, in public, at enormous scale.
That is why the husband refused to stand under it, and why he was wrong, and why his instinct was also exactly correct. It does look like it is falling. A sheet of paper between two bricks is falling — permanently, gracefully, held at the moment of sag. The unease is not a flaw in the design. It is the design, felt honestly.
“The building is not defying gravity. It is agreeing with gravity, in public, at enormous scale.” — Which takes more nerve than defiance ever does. Ask anyone who has tried agreeing with something stronger than they are.
Turning the City Back Toward the Water
Siza designed the pavilion around that framed view of the Tagus with a larger purpose in mind. Lisbon was born on that river — fed by it, enriched by it, launched from it — and then spent decades of urban development turning its back on the water: docklands, industry, infrastructure, the usual slow divorce between a port city and its port. Expo ’98 was staged on exactly that kind of forgotten industrial waterfront, and Siza’s contribution was not just a building but an argument: that the first thing a pavilion of Portugal should do is look at the river Portugal sailed from.
So the canopy frames the water the way you would frame a family portrait. The empty plaza is not unfinished space. It is a viewing device the size of a city square, pointed at the Tagus, holding the view open for anyone who walks in — by accident, sunburned, mid-vacation — and looks up.
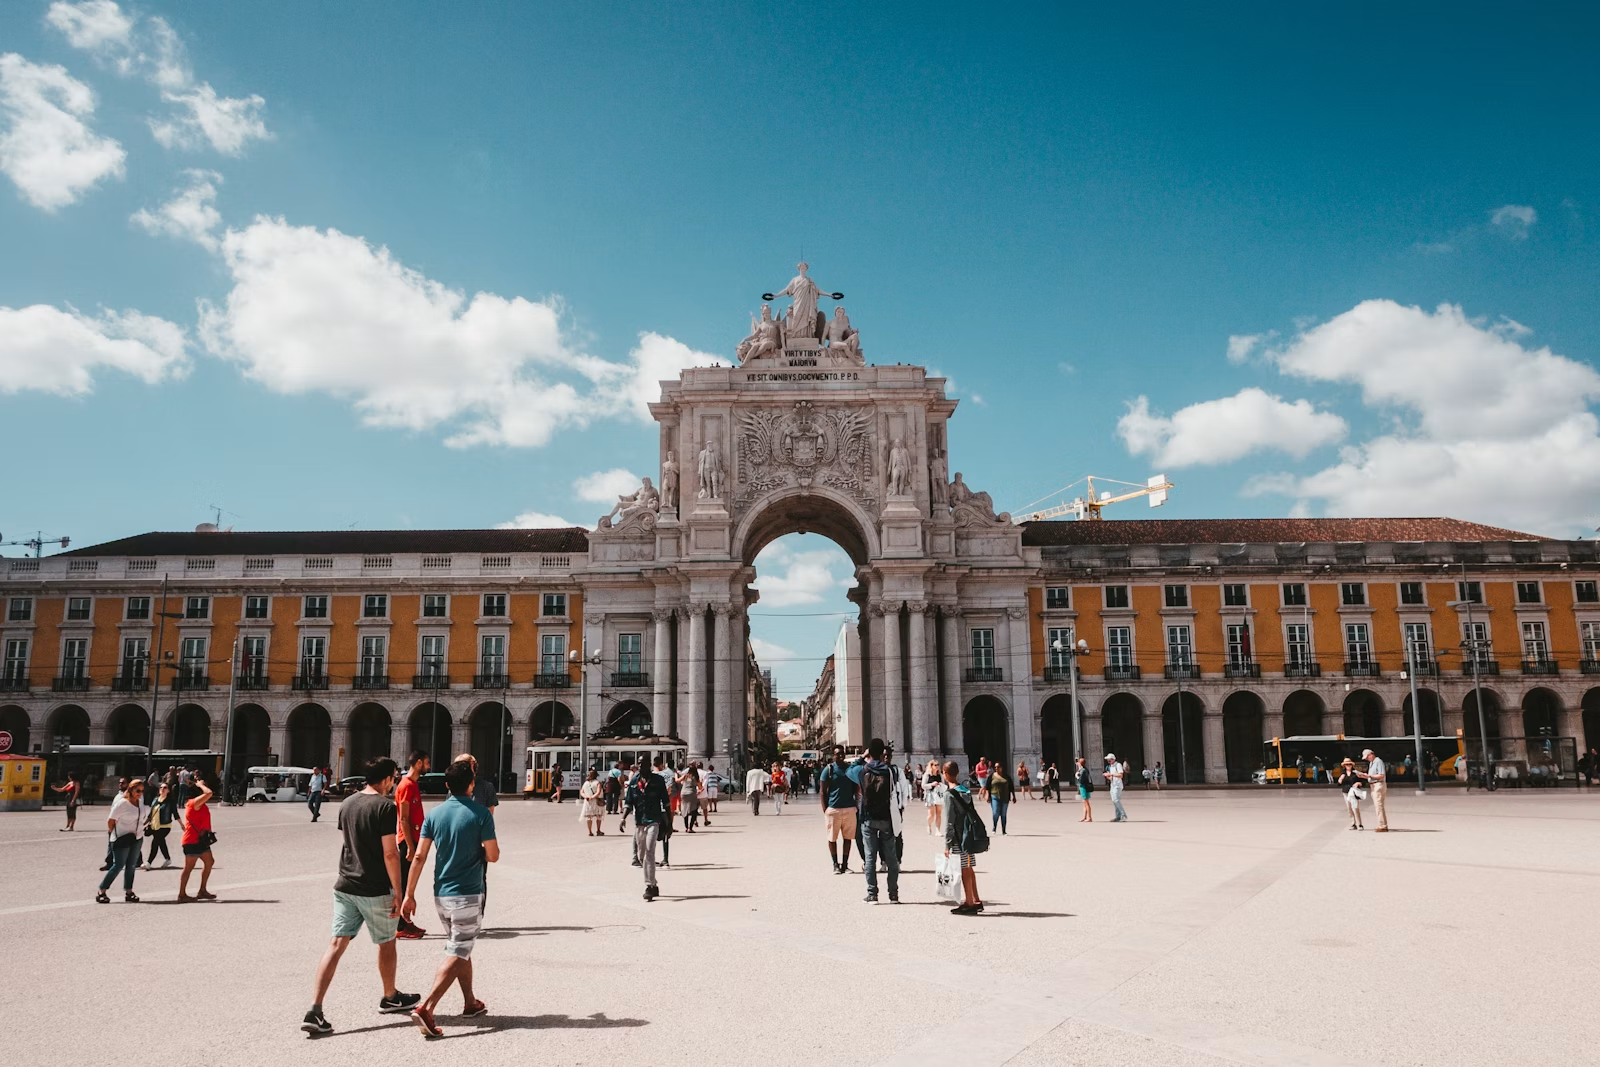
Lisbon has always known how to open a square toward its river — the Praça do Comércio has done it for centuries. Siza’s pavilion makes the same gesture in one modern breath of concrete. Photo: Unsplash
The Quiet Master
None of this is out of character for its architect. Álvaro Siza — Portugal’s most revered architect and a Pritzker Prize laureate — has spent a career building things that refuse to shout. His buildings are white, calm, precise, and stubbornly attentive to where they are; critics have spent decades trying to photograph what makes them great and mostly failing, because what makes them great is how they feel to stand in, not how they look in a frame. Publications like ArchDaily have documented the pavilion extensively, and the photographs are beautiful — and even so, every account eventually admits the same thing: you have to stand under it.
After Expo ’98 closed, the pavilion stood largely unused for years — a masterpiece with no programme, which says less about the building than about how cities treat quiet things. Louder landmarks get budgets, campaigns, gift shops. The pavilion simply stood there, framing its river, waiting out the decades the way it waits out gravity. Nearly thirty years on, it remains an enduring symbol of visionary engineering and timeless design — and one of architecture’s best-kept secrets, hiding in the open, twenty centimeters thin.
The islands that never saw the check. Photo: Unsplash
Back to the Chair
My client texted her husband from the chair. I know this because she read me his reply: “You’re telling me the falling roof is famous?”
Not famous, I told her. Great. The two overlap less often than we assume.
I touched a related thread in a previous piece on Mies van der Rohe, and the perfectionism that hides itself — the idea that the highest form of effort is the kind that leaves no fingerprints. Siza’s canopy belongs to the same family. The years of cable calculations, the formwork, the tonnage — all of it resolved into a single gesture a child could understand: paper, two bricks, gravity. When the work is done well enough, what remains is not the work. What remains is the idea, standing by a river, looking effortless.
In my line of work the ambition is smaller but the principle is identical: the best result is the one that looks like it simply grew that way. I have spent years learning to hide effort inside simplicity, and I am still not as good at it as a concrete roof in Lisbon. There is no shame in that. Neither is anything else in Europe.
The Salon California Journal is a space for ideas, culture, and conversation from my chair in Brasschaat, Belgium. I write about beauty, technology, society, and the intersections between them.